
We have just receievd a phone call from NAB - they are not going to give us finance!!!!!!!!!!!!!!!!!!!!!!!!!!!!!!!!!!!!!!!!!!!!!!!!!!!!!!!!!!!!!! I am really upset - Chris is much more prosasic about it but i am a mixture of upset and anger. Apparently, despite all the assurances given to us over the last 3 weeks PLUS the amazing amount of documentation we have given them, since we will be committing 50% of our salaries to all our mortgages they won't do it. Hellooo!!! How many people living in Sydney committ less than 50%???? In addition, of course we have committed that much right now since we need to continue to live in our current house until the new house is build - ie two mtgs going at once. We will of course sell the current place when the new one is done but in the meantime we need somewhere to live. But they won't take that into account....
On a happier note, Council rang today and said that the DA should be approved by next Tuesday which is great except we may not have any money to build the damn thing!!
We are going to call westpac - all our investment loans are with them so they may be interested. The banker said to me "12mths ago we wouldn't have had this conversation". Which annoys me somewhat as our personal circumstances have not changed - in fact, they have got better! I understand tightening lending criteria for people with no deposit or other assets, low paying jobs or jobs that are not secure but we are pretty much model applicants (which he agreed with).
Not happy at all!!
Friday, May 29, 2009


Thursday, May 7, 2009
FINANCE
We met with NAB on monday night to talk finance. Wow, what an uphill battle it seems to be for OBs to get finance. I had heard so many stories about OBs being rejected etc or only getting a 60% max that I wanted to make sure that we impressed the banker and he thought we were a good risk. So how did we do that?? A lot of hard work! The bank needed the following docs:
- copies of all approved plans/permits/licences;
- detailed expenditure budget including an allowance for contingencies (20% is normal);
- copy of soil test and quantity surveyor’s comments;
- quotes and estimations;
- work timing schedule including an acknowledgment of agreed timing;
- required insurance policies two most recent, consecutive, computer generated salary advices detailing YTD payments for each applicant
- Last six months statements for all current savings and loans (including credit card statements) as applicable,
- A recent rates council notice for existing property
- A rental income statement or residential tenancy agreement for existing property - if applicable Identification (eg; current passport plus driver licence),
Some stuff we clearly don't have yet - ie insurance policies and approved plans and OB permit. BUT because i wanted to show them just how super keen and organised we are, I printed off the quotes that we had recieved from various insurance companies and gave them the plans we submitted to council.
I drew up a very detailed budget showing incoming and outgoings as well how much the usable funds were at the end of the month. I did another spreadsheet which had the work timetable which I gathered from information from all over the place. In addition, I paid $450 and got a professional to do a detailed breakdown of all the costs associated with building - this was in lieu of quotes and estimates and i think a much better use of $450 than running around now and getting three quotes for everything which will be out of date by the time we come to build anyway.
So lets hope that all goes well and they give us the $$. NAB will go to 80% for owner builders and we need 69% so cross fingers! The banker certainly seemed on board and indicated that he was impressed.
Next we need Chris to do the on line OB course so he can get his permit. Ron is busy sourcing timber for us and I got my first windows quote today - $23k BUT they had left off the stacker doors and i also think they missed a few other windows etc.
We are meeting a concreter and an excavator/plimber on the block first thing next week to give us quotes for those things.
So, provided council come through with the goods (and none of our neighbours object - they have till the 15th of May) & NAB open their coffers, we will be away!! Yay!
Tuesday, April 21, 2009
DA SUBMITTED
Yippee! Our DA is lodged! Look a bit of mucking about (oh, I'm sorry, you don't have an erosion plan. You need to draw one. Oh and the architect hasn't put the hot water system on the plans, you need that too). So we had to sit down and redraw things then photocopy them fifty million times to add back into the pile of copies we already had. I WAS NOT leaving today without that thing being lodged!
We then went to the Bank of QLD who told us up front that banks DO NOT like owner builders. Hmmm...helpful. They went on to say that if we had any chance of getting $$ we needed to employ a licensed builder to build the place (huh?) and just how were we going to show them a fixed price contract (huh again?). I explained that by definition, OBs do not have fixed price contracts. Rather, you get quotes for everything or you get an estimator to do an estimation for you/bank. He then focused on that and said that we need a quanity surveyor and not any old QS but one that is Bank Approved. I asked for a list of Bank Approved QS and he didn't have one but pointed out that unless it was a BA QS any old person could put together an estimation. Ok....now i understand they are talking about lending a decent amount of $$ but they truly don't make it easy. Anyway, we are going to go knock on NABs door and see what they can offer.
So the wait for approval begins. Lets hope that our aim of mid june works out!!
We then went to the Bank of QLD who told us up front that banks DO NOT like owner builders. Hmmm...helpful. They went on to say that if we had any chance of getting $$ we needed to employ a licensed builder to build the place (huh?) and just how were we going to show them a fixed price contract (huh again?). I explained that by definition, OBs do not have fixed price contracts. Rather, you get quotes for everything or you get an estimator to do an estimation for you/bank. He then focused on that and said that we need a quanity surveyor and not any old QS but one that is Bank Approved. I asked for a list of Bank Approved QS and he didn't have one but pointed out that unless it was a BA QS any old person could put together an estimation. Ok....now i understand they are talking about lending a decent amount of $$ but they truly don't make it easy. Anyway, we are going to go knock on NABs door and see what they can offer.
So the wait for approval begins. Lets hope that our aim of mid june works out!!
Monday, April 20, 2009
TOMORROW, TOMORROW!!
Well, tomorrow is the day we go to Council - yay!!
this has been a long and torturous path and it's just the start! So today we got everything from Roland: elevations, site plan, floor plans, shadow diagrams, contour survey, roof diagram, section diagram etc. I spent most of yesterday finalising the BASIX certificate (what a pain in the backside that is!) only to realise today that we don't actually need 2 x 4000 for BASIX (we will have two anyway but don't need to specify for BASIX or else you do yourself out of the $400 rebate). Grrrr...i am now trying to get back into the website to change the certificate and it is not cooperating!
I also spent a good part of yesterday finishing the statement of environmental effects for council. And today was photocopying day. A3 paper has a disturbing way of continuously jamming my photocopier at work JUST when the boss is trying to print something important for a meeting.
We met with Ron, the project manager/builder, the other night and he is so keen. He has even gone to the lumber yard and asked them to secure X amount of timber for us at today's prices (we have to give them a deposit but good to know the price is locked in).
We signed up to the HomeOne Owner Builder course and i printed off all the material today. It look all of 40mins to read...hmmmm.....wouldn't exactly say that it was a comprehensive guide but it will do and it has some good templates to use (and it was only $89). I have also sent off emails to a couple of insurance companies to get quotes sorted. Who would have thought you need so many kinds of insurance?? It appears you need:
this has been a long and torturous path and it's just the start! So today we got everything from Roland: elevations, site plan, floor plans, shadow diagrams, contour survey, roof diagram, section diagram etc. I spent most of yesterday finalising the BASIX certificate (what a pain in the backside that is!) only to realise today that we don't actually need 2 x 4000 for BASIX (we will have two anyway but don't need to specify for BASIX or else you do yourself out of the $400 rebate). Grrrr...i am now trying to get back into the website to change the certificate and it is not cooperating!
I also spent a good part of yesterday finishing the statement of environmental effects for council. And today was photocopying day. A3 paper has a disturbing way of continuously jamming my photocopier at work JUST when the boss is trying to print something important for a meeting.
We met with Ron, the project manager/builder, the other night and he is so keen. He has even gone to the lumber yard and asked them to secure X amount of timber for us at today's prices (we have to give them a deposit but good to know the price is locked in).
We signed up to the HomeOne Owner Builder course and i printed off all the material today. It look all of 40mins to read...hmmmm.....wouldn't exactly say that it was a comprehensive guide but it will do and it has some good templates to use (and it was only $89). I have also sent off emails to a couple of insurance companies to get quotes sorted. Who would have thought you need so many kinds of insurance?? It appears you need:
- home warranty insurance (but i thought you only required when planning to sell in first 6 years??)
- public liability insurance (yep, understand that one)
- personal injury insurance (in case you or your volunteer friend/worker gets hurt during the build)
- construction insurance (yep - sounds fair - theft, storm, fire etc)
- workers comp (BUT i thought qualified tradies needed this themselves?? slightly confusing this one).
Saturday, April 18, 2009
ALMOST THERE....
So we are almost there! Final set of plans were delivered yesterday including all the bits and pieces we need for council like the shadow diagrams etc. Cross fingers we will be off to council on monday :)
We sat down with the project manager earlier this week and that made it all seem much more real and scary (especially when we started talking the $$$). We have been working on setting up spreadsheets and folders for quotes and invoices etc so that we can be organised. There is so much to think of and try and be across. Its certainly an adventure.
Chris met the excavator yesterday and we need to mow the block (hmmm....1600m2, won't that be fun??). Chris pegged the rough estimates out as well which is exciting as it makes it seem much more real.
We sat down with the project manager earlier this week and that made it all seem much more real and scary (especially when we started talking the $$$). We have been working on setting up spreadsheets and folders for quotes and invoices etc so that we can be organised. There is so much to think of and try and be across. Its certainly an adventure.
Chris met the excavator yesterday and we need to mow the block (hmmm....1600m2, won't that be fun??). Chris pegged the rough estimates out as well which is exciting as it makes it seem much more real.
Tuesday, April 7, 2009

Thursday, April 2, 2009
ELEVATIONS

We got the elevations yesterday which is quite exciting. Nothing like actually seeing what your house will look like. Here is the front elevation. Imagine the render is a lightish colour and the bricks are a dark chocolate brown.

A bit like this pic

Wednesday, March 25, 2009
upper and lower plans almost there


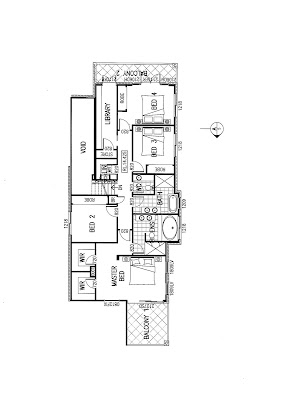
So, here are our plans so far - almost there!!! Very excited. I have done the BASIX certificate, the statement of environmental effects, engaged an engineer and just need to find a quantity surveyor for the bank. Should almost be ready to go to Council.
Sunday, March 22, 2009
Top floor
On 14 March Roland emailed us the top floor. Quite different to what we had originally designed. A much bigger bedroom (yay!) but my long corridor which was to be my library had disappeared and the plumbing was no long centralised.
Anyway, we worked a bit on the bottom floor (although pretty happy with it) and emailed it back on March 17. Tonight we are going to work on the top floor so I can scan it tomorrow at work and email it back. We are crossing our fingers for submitting to council by the end of the month but that might be a wee bit optimistic.
Anyway, we worked a bit on the bottom floor (although pretty happy with it) and emailed it back on March 17. Tonight we are going to work on the top floor so I can scan it tomorrow at work and email it back. We are crossing our fingers for submitting to council by the end of the month but that might be a wee bit optimistic.
Wednesday, March 11, 2009

Draft I - downstairs
Well, rather incredibly, Roland was true to his word and we received our first draft today of the downstairs plan. I really really like it although there are a few minor things we will probably change. Yay! Can't wait to see upstairs. Hmm...don't think I can upload a pdf. Bugger!
Monday, March 9, 2009


day 1 of being an owner builder

So....we have decided to go owner builder after Wincrest. Crazy maybe BUT very very exciting!! So today was a great day - we met with our architect, Roland, and also with our project manager, Ron, on site. That was really productive and they both seemed to be on the same wave length. Roland, Chris and I then had a meeting with Council. Amazingly, Council has been fantastic. They have been great throughout the whole Wincrest debacle and have done everything to help us get money back. David, from Council, told us today that even though we would be redesigning the house, given all we have been through, once we submit the plans he would endeavour to get them approved within 3-4 weeks! I was thrilled with that timeframe, as Roland has told us that he thinks our plans will be finished within 2 weeks.
Roland will be sending us the first of our 3D plans in the next few days - we are very excited :)
Subscribe to:
Posts (Atom)